 how-to
Kitchen Renovation Timeline: Phases & Planning Guide
Table of Contents
- How Long Does a Kitchen Renovation Take
- Stages of a Kitchen Remodel Explained
- Kitchen Renovation Permit Requirements
- How to Find Reliable Local Contractors for Your Kitchen Remodel
- Common Delays and How to Avoid Them
- Project Management Checklist for Kitchen Renovations
- Frequently Asked Questions
Last Updated: October 1, 2026
How Long Does a Kitchen Renovation Take
A kitchen renovation timeline typically spans anywhere from 6 to 16 weeks, depending on the scope of work and complexity of your project. The kitchen renovation timeline varies significantly based on factors like whether you're doing cosmetic updates or a full structural remodel, how quickly permits are approved, and material availability in your area.
Understanding the phases helps you plan realistically and avoid underestimating timelines by accounting for design, permitting, and waiting periods between phases.
Typical Timeline Range
A basic refresh (cabinets, countertops, flooring) takes 8-12 weeks. Mid-range renovations with structural changes and custom cabinetry run 12-16 weeks. Full-scale renovations with layout changes and major upgrades extend to 16+ weeks, depending on sequential trade coordination and unexpected issues discovered during demolition.
What Affects Your Specific Timeline
Material lead times are the biggest wildcard. Custom cabinetry alone takes 8-12 weeks.
Permitting can delay your start date significantly, with timelines varying by jurisdiction and inspection requirements at multiple stages.
Project scope complexity matters enormously. Cosmetic updates move quickly; structural changes, plumbing relocations, or electrical upgrades require multi-trade coordination and inspections.
Seasonal demand affects contractor availability.
Stages of a Kitchen Remodel Explained
Breaking down your kitchen renovation into phases helps you understand where time gets spent and what to expect at each stage.
Design and Planning Phase
The design phase takes 2-4 weeks and includes finalizing layouts, selecting materials, and getting quotes. Spending time here to get decisions right reduces costly change orders later. Rushing this phase to start construction sooner usually backfires, as mid-construction changes cost significantly more.
Permitting and Approvals
Permitting typically takes 1-3 weeks and is required for structural changes, plumbing or electrical work, and sometimes cosmetic renovations depending on local code. The process involves plan submission, review, potential revisions, and approval before work begins, with inspections at multiple construction stages.
Demolition and Site Preparation
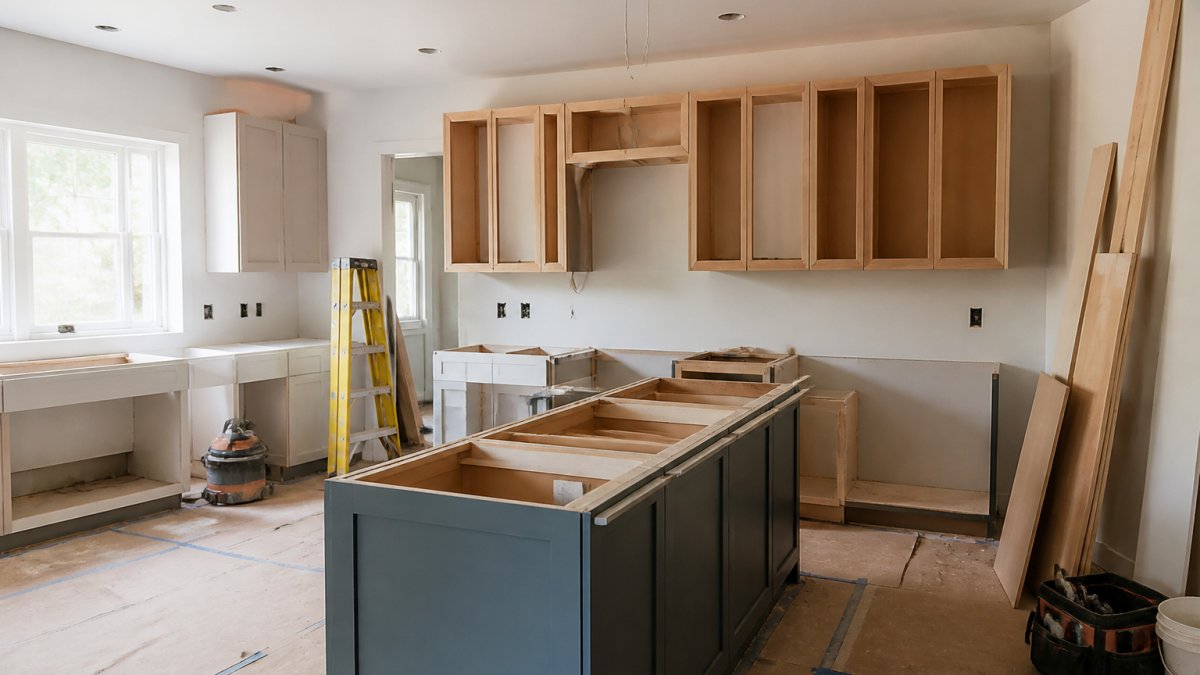
Demolition and site prep take 1-2 weeks and include removing cabinetry, countertops, flooring, and sometimes walls. Set up a temporary kitchen space elsewhere in your home.

Kitchen mid-renovation showing exposed walls with removed cabinetry, open framing, and construction materials scattered across the workspace, with natural light from windows.
Installation and Construction
Installation is the longest phase, typically 6-10 weeks, including framing, plumbing, electrical, drywall, flooring, cabinetry, countertops, and fixtures. Multiple trades work sequentially, electrical rough-in before drywall, drywall before flooring, cabinetry before countertops, so trade coordination directly impacts timeline.
Final Inspection and Punch List
Final inspection and punch list work take 1-2 weeks. A final building inspection ensures code compliance, followed by contractor completion of remaining fixes and adjustments. Do a final walkthrough to verify everything meets your expectations before signing off.
Kitchen Renovation Permit Requirements
Most renovations require permits for structural changes, plumbing relocation, electrical work, or layout changes. Cosmetic updates may not require permits depending on your jurisdiction, check with your local building department. Permits ensure code compliance and catch issues early. When you work with a contractor, discuss permit requirements upfront; many handle the application process as part of their service.
How to Find Reliable Local Contractors for Your Kitchen Remodel
Finding the right contractor is as important as planning the renovation itself. A skilled, organized contractor keeps your project on schedule and within budget.
Evaluating Contractor Experience and References
Look for contractors with specific kitchen renovation experience who understand complexity and have reliable supplier relationships. Ask for references from recent projects and contact at least three previous clients about on-time delivery, budget adherence, and issue handling. Direct references are more valuable than online reviews. Verify licensing and insurance.
Coordinating Multiple Trades
Your contractor coordinates multiple trades (carpenters, electricians, plumbers, tile installers, appliance installers) so work flows logically. Communication between trades prevents delays; when one finishes and the next arrives on schedule, the project stays on track. Request a detailed schedule showing when each trade works so you can plan around disruption.
Common Delays and How to Avoid Them
Most kitchen renovation delays fall into predictable categories. Understanding these and taking proactive steps helps you protect your timeline and avoid the frustration of a project that stretches weeks beyond the original estimate.
Supply Chain and Material Lead Times
Material delays are the single biggest cause of timeline extensions.
Order long-lead items before demolition begins. This is the most effective delay-prevention strategy.
Common long-lead items and typical wait times:
Find a Kitchen Renovation Service Contractor in Edmonton →
- Custom cabinetry: 8-12 weeks (semi-custom: 4-6 weeks; stock: 1-2 weeks)
- Quartz or granite countertops: 4-8 weeks for custom edge profiles and finishes
- High-end appliances: 6-10 weeks for specialty finishes or built-in models
- Custom tile or backsplash: 3-6 weeks for imported or specialty patterns
- Hardwood flooring: 2-4 weeks for special stains or species
If you haven't finalized your material selections during the design phase, you're already at risk.
Keep backup options in mind. If your first choice for a material has an unexpectedly long lead time, having an alternative ready prevents weeks of delay.
Permitting Delays
Permit approval timelines vary by jurisdiction. Some municipalities process kitchen renovation permits in 1-2 weeks; others take 3-4 weeks or longer, especially if your plans require multiple reviews or revisions.
To minimize permitting delays:
- Submit complete, accurate plans. Incomplete submissions get rejected and sent back for revision, adding weeks.
- Engage your contractor early. Experienced contractors know local building departments and can anticipate what reviewers will ask for.
- Plan for inspection scheduling. Even after approval, you'll need inspections at rough-in, drywall, and final stages. Schedule these in advance so inspectors don't have to wait for availability.
- Budget extra time if structural changes are involved. Walls, load-bearing changes, or major plumbing relocations trigger more detailed reviews.
Contractor Availability and Seasonal Demand
Summer is peak season for renovations. Contractors are booked solid, which affects scheduling. If you need work done quickly, consider scheduling during shoulder seasons (April-May or September-October) or winter (November-February) when contractor availability is better.
Winter scheduling trade-offs:
- Advantage: Contractors have more availability and may prioritize your project.
- Disadvantage: Weather can delay exterior work (venting, exterior access), material delivery may be slower, and some trades work slower in cold conditions.
Spring and summer scheduling:
- Advantage: Faster exterior work, better weather for material delivery, all trades available simultaneously if needed.
- Disadvantage: Contractors are booked; your project may be scheduled weeks or months out, and you'll have less flexibility if delays occur.
If your timeline is tight, discuss seasonal impact with your contractor upfront. A winter project may actually move faster despite weather challenges because your contractor isn't juggling multiple projects.
Scope Creep and Change Orders
Changes made during construction cost significantly more and delay completion. Every change order requires:
- Stopping current work
- Adjusting material orders
- Rescheduling trades
- Potential inspection delays if the change affects code compliance
To prevent scope creep:
- Finalize all decisions during the design phase. Once demolition starts, treat your plan as locked unless something truly unexpected emerges.
- Establish a change-order process upfront. Agree on how changes will be priced and approved before work begins.
- Resist the temptation to upgrade mid-project. "While we're in there, let's add..." is how budgets explode and timelines slip.
Living Through a Kitchen Renovation
Living in your home during renovation is stressful and can lead to rushed decisions or scope creep. Plan for the disruption:
- Accept that your home will be dusty and noisy. Construction typically runs 7 a.m. to 4 p.m. weekdays. Plan to be elsewhere during peak noise hours if possible.
- Establish clear communication with your contractor. Know when trades will be present, what work is happening, and what to expect each week.
- Avoid making decisions during the project. Changes made mid-construction cost more and delay completion. Stick to your plan unless something truly unexpected emerges.
- Plan meals that don't require your kitchen. Takeout, meal prep services, or simple no-cook options reduce frustration during the 6-10 week construction phase.
Pre-Project Checklist to Prevent Delays
Before your contractor begins work, confirm these items:
- All material selections finalized and long-lead items on order
- Building permits submitted and approval timeline confirmed
- Contractor's schedule for the next 4-6 months reviewed and locked in
- Temporary kitchen setup planned and supplies purchased
- Utility disconnections (if needed) scheduled with local providers
- Waste removal and dumpster arranged
- Inspection schedule coordinated with your local building department
- Change-order process and approval authority established in writing
- Contractor's communication protocol (daily updates, weekly meetings, emergency contact) confirmed
- Contingency timeline discussed, what happens if delays occur
The more you prepare before demolition, the fewer surprises and delays you'll face during construction.
Project Management Checklist for Kitchen Renovations
Use this checklist to stay organized throughout your renovation:
Phase | Key Tasks | Timeline |
|---|---|---|
Planning | Finalize design, select materials, get quotes | 2-4 weeks |
Permitting | Submit plans, obtain approvals, schedule inspections | 1-3 weeks |
Pre-demolition | Order long-lead items, set up temporary kitchen | Concurrent with planning |
Demolition | Remove old fixtures, prepare site, address surprises | 1-2 weeks |
Construction | Rough-in work, framing, trades sequencing | 6-10 weeks |
Final work | Flooring, cabinetry, countertops, fixtures | Included above |
Inspection | Final building inspection, punch list completion | 1-2 weeks |
Before you start, confirm your contractor's experience with similar projects and verify their communication style.
A kitchen renovation is a significant undertaking that requires patience and planning. The timeline varies based on your specific project scope, but understanding the phases and common delays helps you set realistic expectations.
Frequently Asked Questions
What are the main phases of a kitchen renovation timeline?
A kitchen renovation typically moves through five phases: design and planning (2-4 weeks), permitting and approvals (2-8 weeks depending on local requirements), demolition and site preparation (1-2 weeks), installation and construction (4-8 weeks for cabinetry, countertops, plumbing, and electrical work), and final inspection with punch list completion (1-2 weeks). The total kitchen renovation timeline usually ranges from 8 to 16 weeks, though complex projects or custom elements can extend this.
Do I need a building permit for a kitchen renovation?
Yes. Kitchen renovations involving structural changes, plumbing, electrical work, or gas lines require a permit under local building codes. The permitting process typically takes 2-8 weeks depending on the scope and local review timelines. Contact your local municipal building department or ask your renovation contractor to handle permit applications. Unpermitted work can affect home insurance claims and resale value.
How can I minimize delays during a kitchen remodel?
Plan ahead: finalize design decisions and material selections early to avoid custom lead times. Order long-lead items like custom cabinetry as soon as permits are approved. Coordinate your contractor team in advance to prevent scheduling gaps between trades. Build a 10-15% buffer into your timeline for unexpected issues. Stay in regular communication with your contractors and address problems quickly. Confirm material delivery dates and sub-trade availability before work begins.
Should I move out during a kitchen renovation?
Whether to relocate depends on the scope and duration. Cosmetic updates may allow you to stay if you have a secondary bathroom and can manage dust and noise. Full structural renovations lasting 8-16 weeks are disruptive: no kitchen access, dust throughout the home, and constant contractor presence. Many families stay but reduce time at home, prepare meals elsewhere, or use a temporary kitchen setup. Discuss this with your contractor when planning your timeline.